
678 S Vine ST, Denver, CO 80209
REQUEST A TOUR If you would like to see this home without being there in person, select the "Virtual Tour" option and your agent will contact you to discuss available opportunities.
In-PersonVirtual Tour
$ 3,195,000
Est. payment | /mo

5 Beds

4.5 Baths

4,394 SqFt


Save
$ 3,195,000
Est. payment | /mo
Save

5 Beds

4.5 Baths

4,394 SqFt

Open House

Sun Sep 06, 1:00pm - 4:00pm

Key Details

Property Type Single Family Home

Sub Type Single Family Residence

Listing Status Active

Purchase Type For Sale

Square Footage 4,394 sqft

Price per Sqft $727

Subdivision Washington Park East

MLS Listing ID 4358480

Style Rustic,Traditional

Bedrooms 5

Full Baths 4

Half Baths 1

HOA Y/N No

Abv Grd Liv Area 3,034

Year Built 2026

Annual Tax Amount $4,722

Tax Year 2025

Lot Size 4,680 Sqft

Acres 0.11

Property Sub-Type Single Family Residence

Source recolorado

Property Description

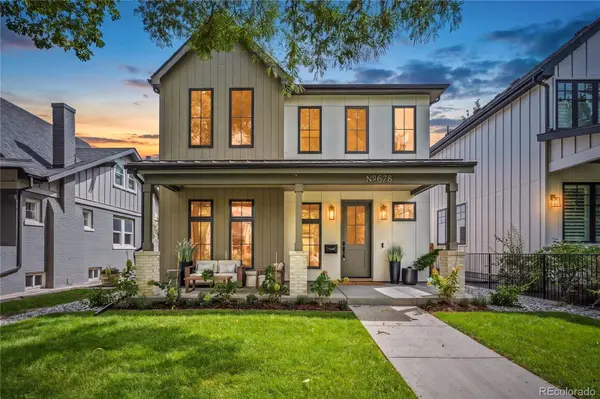
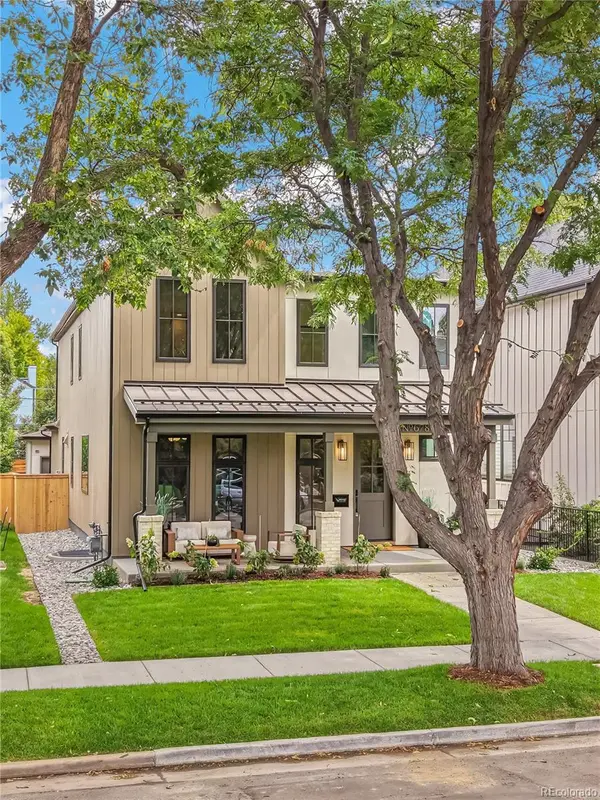
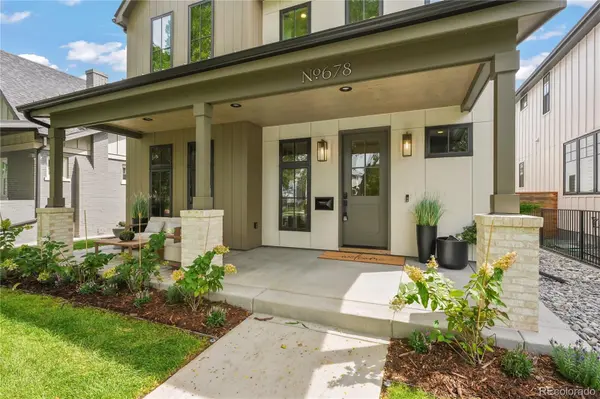
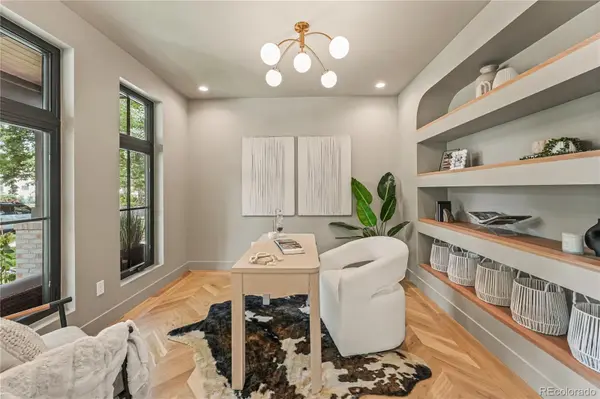
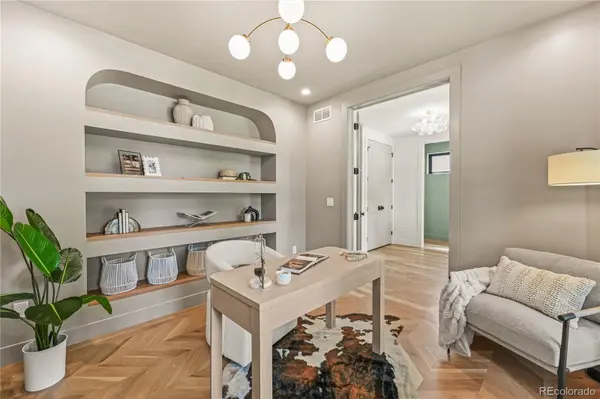
Beautiful new construction from Redeux Developments, ideally situated in the vibrant East Wash Park neighborhood. This stunning home sits along a quiet, tree-lined street, just an easy walk to both Washington Park and the shops and restaurants on south Gaylord, not to mention a short distance to Platt Park, light rail, Cherry Creek, DTC, and downtown Denver. Thoughtfully designed for everyday living and effortless entertaining, this home features a flowing floor plan, abundant natural light, and impeccable finishes throughout. The main level offers a gracious entry, private office with custom built-ins, formal dining room, and an inviting living room with wet bar and large glass wall system that opens to a secluded patio and private yard. The chef's kitchen is anchored by a generous island and includes a 48" Thermador range with double ovens, two dishwashers, built-in refrigerator and freezer, quartz countertops, large walk-in pantry, and a mudroom with built-in bench and cubbies. Upstairs, the primary suite features an oversized walk-in closet and a spa-inspired five-piece bath with heated floors and steam shower. Two additional en-suite bedrooms and a spacious light filled laundry room complete the upper level. The finished basement offers a great room with wet bar, exercise room (conforming bedroom), additional bedroom, full bath, and ample storage. Additional highlights include fully owned solar, professional landscaping, security system, smart thermostat, smart doorbell, and pre-wiring for speakers, security cameras and wi-fi broadcasters.

Location

State CO

County Denver

Zoning U-SU-C

Rooms

Basement Finished, Full, Sump Pump

Interior

Interior Features Built-in Features, Ceiling Fan(s), Five Piece Bath, Pantry, Primary Suite, Quartz Counters, Radon Mitigation System, Smart Thermostat, Walk-In Closet(s), Wet Bar, Wired for Data

Heating Forced Air, Radiant Floor

Cooling Central Air

Flooring Carpet, Tile, Wood

Fireplaces Number 1

Fireplaces Type Living Room

Fireplace Y

Appliance Bar Fridge, Convection Oven, Dishwasher, Disposal, Freezer, Humidifier, Microwave, Range, Range Hood, Refrigerator, Sump Pump, Wine Cooler

Exterior

Exterior Feature Gas Valve, Private Yard

Parking Features 220 Volts, Electric Vehicle Charging Station(s)

Garage Spaces 2.0

Fence Partial

Utilities Available Cable Available, Electricity Connected, Natural Gas Connected

Roof Type Shingle

Total Parking Spaces 2

Garage No

Building

Lot Description Level, Sprinklers In Front, Sprinklers In Rear

Foundation Concrete Perimeter, Slab

Sewer Public Sewer

Water Public

Level or Stories Two

Structure Type Cement Siding,Concrete,Frame,Stucco

Schools

Elementary Schools Steele

Middle Schools Merrill

High Schools South

School District Denver 1

Others

Senior Community No

Ownership Corporation/Trust

Acceptable Financing Cash, Conventional, Jumbo, Other

Listing Terms Cash, Conventional, Jumbo, Other

Special Listing Condition None

REColorado (REColorado MLS)
Listed by Grant Real Estate Company

Nearby Locations

Omar Hernandez Jr

"My job is to find and attract mastery-based agents to the office, protect the culture, and make sure everyone is happy! "

+1(303) 720-7686

ojunior@livelucent.com

4704 N Harlan St #510 Denver, Denver, CO 80212, USA

GET MORE INFORMATION

Name
Phone*
Message

Go tour this home

678 S Vine ST