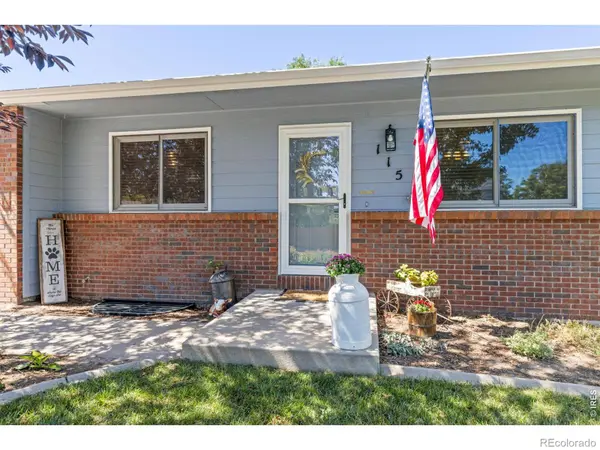

115 48th AVE, Greeley, CO 80634
REQUEST A TOUR If you would like to see this home without being there in person, select the "Virtual Tour" option and your agent will contact you to discuss available opportunities.
In-PersonVirtual Tour
$ 435,000
Est. payment | /mo

4 Beds

1.75 Baths

2,006 SqFt


$ 435,000
Est. payment | /mo

4 Beds

1.75 Baths

2,006 SqFt

Open House

Fri Sep 04, 2:00pm - 4:00pm

Sat Sep 05, 11:00am - 1:00pm

Key Details

Property Type Single Family Home

Sub Type Single Family Residence

Listing Status Active

Purchase Type For Sale

Square Footage 2,006 sqft

Price per Sqft $216

Subdivision Weber West

MLS Listing ID IR1067926

Style Contemporary

Bedrooms 4

Full Baths 1

Three Quarter Bath 1

HOA Y/N No

Abv Grd Liv Area 1,003

Year Built 1989

Annual Tax Amount $2,182

Tax Year 2025

Lot Size 8,007 Sqft

Acres 0.18

Property Sub-Type Single Family Residence

Source recolorado

Property Description

Welcome to this beautifully updated ranch-style home in the heart of Greeley's Weber West subdivision! Out front, captivating, self-watering flowerbeds and spring-blooming cherry blossom trees set the stage. Step through the front door into a warm, inviting living room that instantly feels like home, showcasing fresh interior paint, and gorgeous modern light fixtures. The flow naturally guides you into an elegantly updated eat-in kitchen, with newer stainless-steel appliances and a stunning, newly added walk-in Butler's Pantry. Down the hall, you will find three elegant main-floor bedrooms and a completely redone, stylishly updated full bathroom. Heading downstairs, please note the basement is currently undergoing a complete professional refinishing, scheduled to be entirely completed by the end of September. This expansive lower level features a newly remodeled second bathroom, the home's fourth bedroom, and incredible amounts of dedicated storage and living space.Last, but not least, step out back to discover the absolute crown jewel of the home: a private outdoor oasis. The tranquil patio-complete with an included shade sail and enchanting patio lights-creates a remarkably calm and quiet evening retreat where you feel completely at peace. The large, well-cared-for yard is entirely enclosed with updated PVC fencing, featuring a convenient secondary fence separating the patio from the lawn, which is perfect for dogs. Enjoy beautiful blooming bushes, two new willow trees, and a handy tool storage shed. Rounding out this exceptional property is an attached 2-car garage with included workbenches and excellent overhead and attic storage, plus highly desirable side-yard trailer parking. You won't want to miss this incredible opportunity!

Location

State CO

County Weld

Zoning SFR

Rooms

Basement Full

Main Level Bedrooms 3

Interior

Interior Features Eat-in Kitchen, Pantry

Heating Forced Air

Cooling Ceiling Fan(s), Central Air

Flooring Wood

Fireplace N

Appliance Dishwasher, Disposal, Oven, Refrigerator

Laundry In Unit

Exterior

Garage Spaces 2.0

Fence Fenced

Utilities Available Electricity Available, Natural Gas Available

Roof Type Composition

Total Parking Spaces 2

Garage Yes

Building

Lot Description Level, Sprinklers In Front

Sewer Public Sewer

Water Public

Level or Stories One

Structure Type Brick,Frame

Schools

Elementary Schools Mcauliffe

Middle Schools Franklin

High Schools Northridge

School District Greeley 6

Others

Ownership Individual

Acceptable Financing Cash, Conventional, FHA, VA Loan

Listing Terms Cash, Conventional, FHA, VA Loan

Virtual Tour https://www.wellcomemat.com/mls/1el5a1d389431mp3o

REColorado (REColorado MLS)
Listed by Group Mulberry

Nearby Locations

Omar Hernandez Jr

"My job is to find and attract mastery-based agents to the office, protect the culture, and make sure everyone is happy! "

+1(303) 720-7686

ojunior@livelucent.com

4704 N Harlan St #510 Denver, Denver, CO 80212, USA

GET MORE INFORMATION

Name
Phone*
Message

Go tour this home

115 48th AVE