


$1,100,000
$1,150,000
4.3%For more information regarding the value of a property, please contact us for a free consultation.
5 Beds
3 Baths
3,276 SqFt
SOLD DATE : 09/01/2026
Key Details
Sold Price $1,100,000
Property Type Single Family Home
Sub Type Single Family Residence
Listing Status Sold
Purchase Type For Sale
Square Footage 3,276 sqft
Price per Sqft $335
Subdivision Cherry Knolls
MLS Listing ID 6712141
Sold Date 09/01/26
Style Traditional
Bedrooms 5
Full Baths 1
Half Baths 1
Three Quarter Bath 2
HOA Fees $15/ann
HOA Y/N Yes
Abv Grd Liv Area 2,100
Year Built 1964
Annual Tax Amount $5,423
Tax Year 2025
Lot Size 0.290 Acres
Acres 0.29
Property Sub-Type Single Family Residence
Source recolorado
Property Description
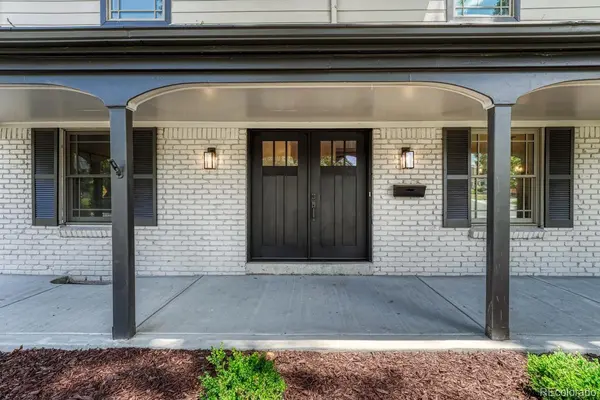
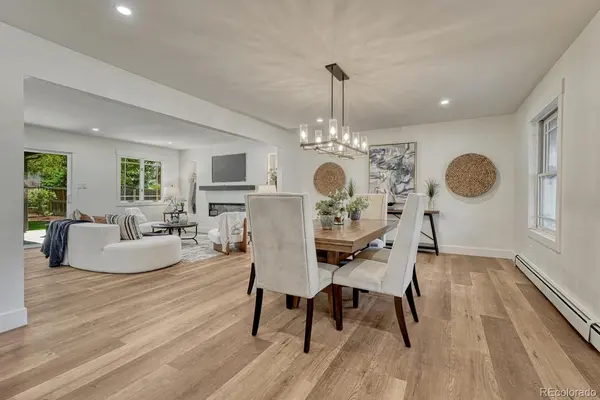
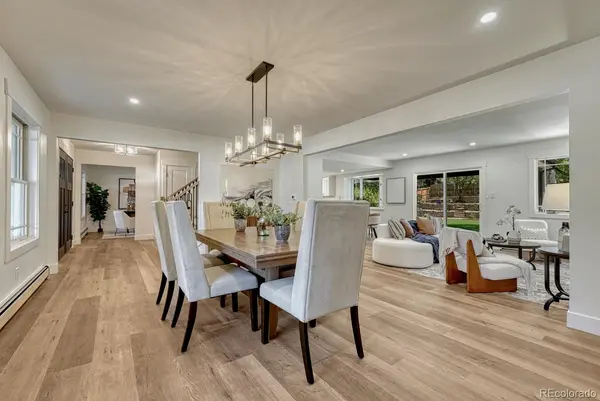
Welcome to this completely updated Cherry Knolls gem, where timeless style meets modern comfort on a pristine, nearly 1/3-acre flat lot. This exceptional 5-bedroom, 4-bath home offers beautifully designed living spaces with wide-plank laminate flooring throughout. All new doors and trim, a new front patio and a new garage door add to the homes fresh contemporary appeal. The stunning kitchen features quartz countertops, a breakfast bar, a sunny breakfast nook, and opens seamlessly to the inviting family room highlighted by a sleek modern fireplace - perfect for everyday living and entertaining. The main floor also includes a dedicated office and formal dining room.
Upstairs, spacious bedrooms provide room for everyone and the primary en suite bedroom features a spa-like bath. The finished basement offers a large open great room, a non-conforming bedroom, a 3/4 bath, a finished storage/utility room and a laundry room, creating flexible space for guests, recreation, or a home gym.
Step outside to enjoy the covered back deck overlooking the meticulously maintained, park-like backyard - an ideal setting for relaxing or hosting gatherings. The home is served by top-rated schools and is a short walk to the Cherry Knolls Swim Club. This is a rare opportunity to own a move-in-ready home in one of the area's most desirable communities.
Location
State CO
County Arapahoe
Rooms
Basement Finished, Full
Interior
Interior Features Breakfast Bar, Quartz Counters
Heating Baseboard
Cooling Attic Fan
Flooring Laminate
Fireplaces Type Electric
Fireplace N
Appliance Dishwasher, Disposal, Dryer, Microwave, Oven, Range, Range Hood, Refrigerator, Washer
Exterior
Parking Features Concrete
Garage Spaces 2.0
Utilities Available Natural Gas Connected
Roof Type Shake
Total Parking Spaces 2
Garage Yes
Building
Foundation Slab
Sewer Public Sewer
Water Public
Level or Stories Two
Structure Type Cement Siding
Schools
Elementary Schools Sandburg
Middle Schools Newton
High Schools Arapahoe
School District Littleton 6
Others
Senior Community No
Ownership Corporation/Trust
Acceptable Financing Cash, Conventional, FHA, Jumbo
Listing Terms Cash, Conventional, FHA, Jumbo
Special Listing Condition None
Read Less Info
Want to know what your home might be worth? Contact us for a FREE valuation!

Our team is ready to help you sell your home for the highest possible price ASAP

© 2026 METROLIST, INC., DBA RECOLORADO® – All Rights Reserved
6455 S. Yosemite St., Suite 500 Greenwood Village, CO 80111 USA
Bought with Compass - Denver
Nearby Locations
"My job is to find and attract mastery-based agents to the office, protect the culture, and make sure everyone is happy! "